Planning
Feasibility studies, permitting and detailed scheduling before the first shovel hits the ground.
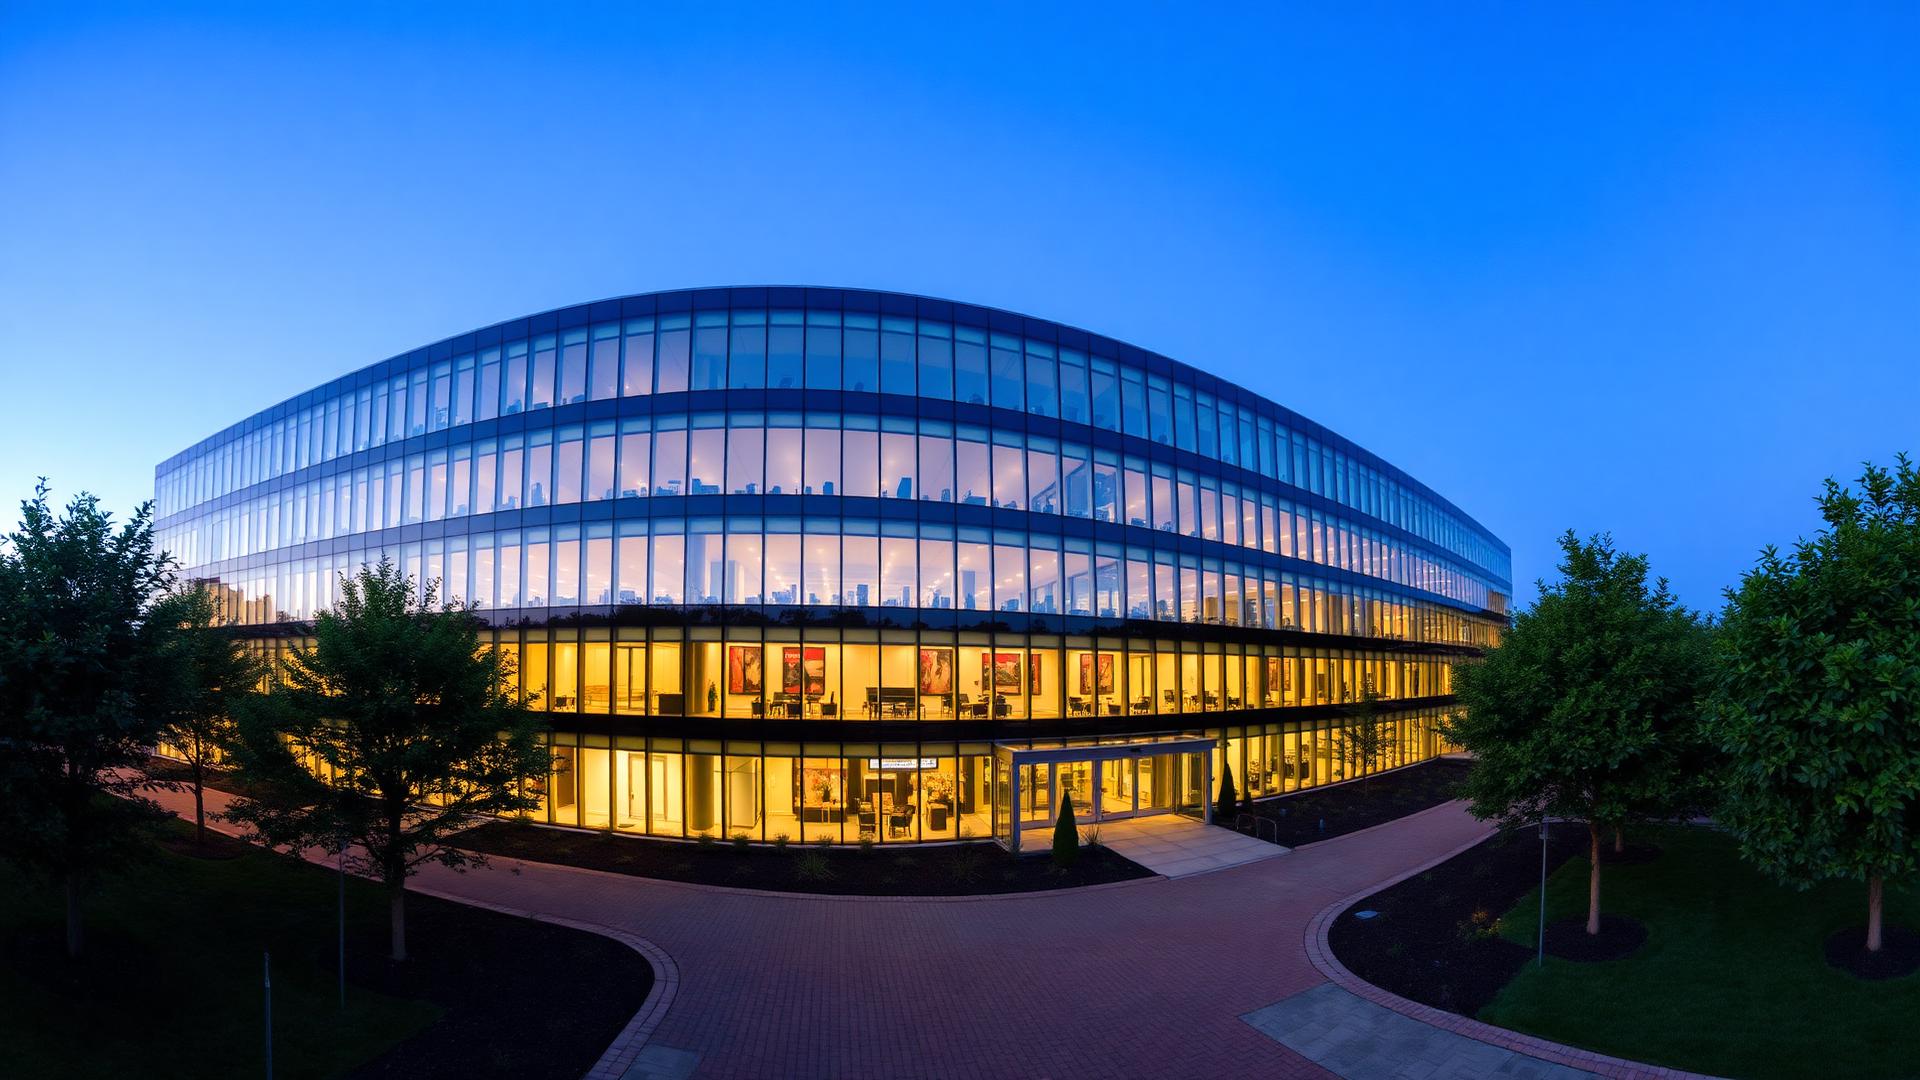
Feasibility studies, permitting and detailed scheduling before the first shovel hits the ground.
Ground-up structural work for residential towers, offices and civic landmarks.
Full mechanical, water and drainage systems installed to code and pressure tested.
Vetted suppliers, transparent pricing and on-time delivery of every material on site.
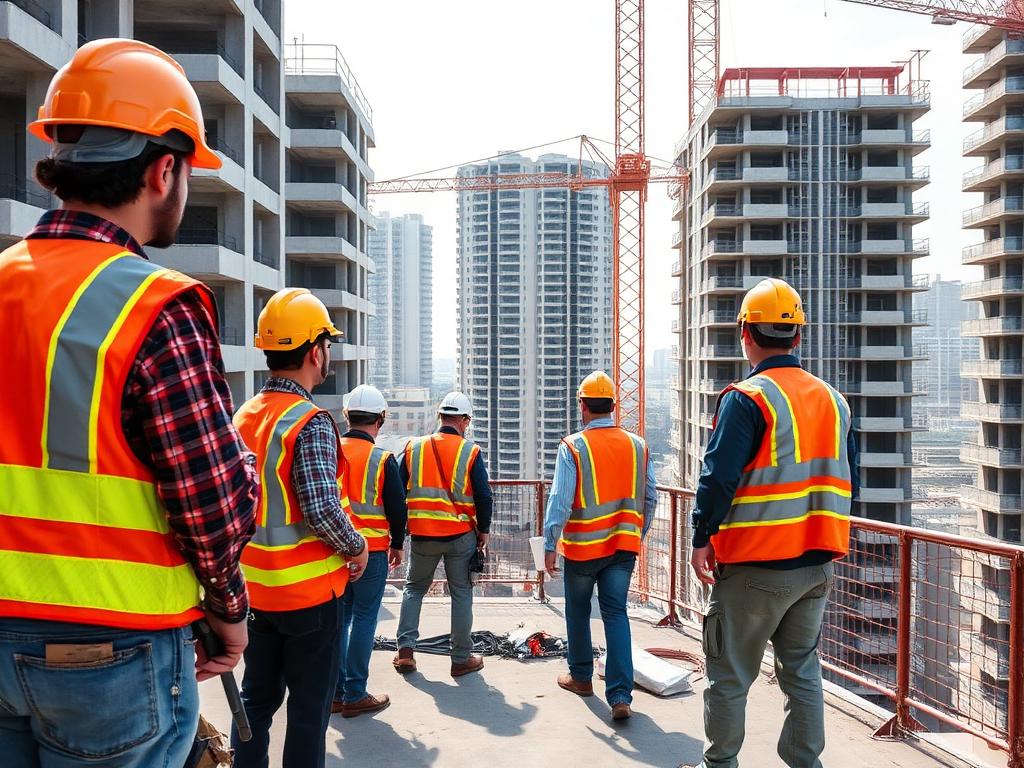
Skyline Residences
View Case StudyResidential
A 24-storey concrete residential tower delivered three weeks ahead of schedule.
Learn More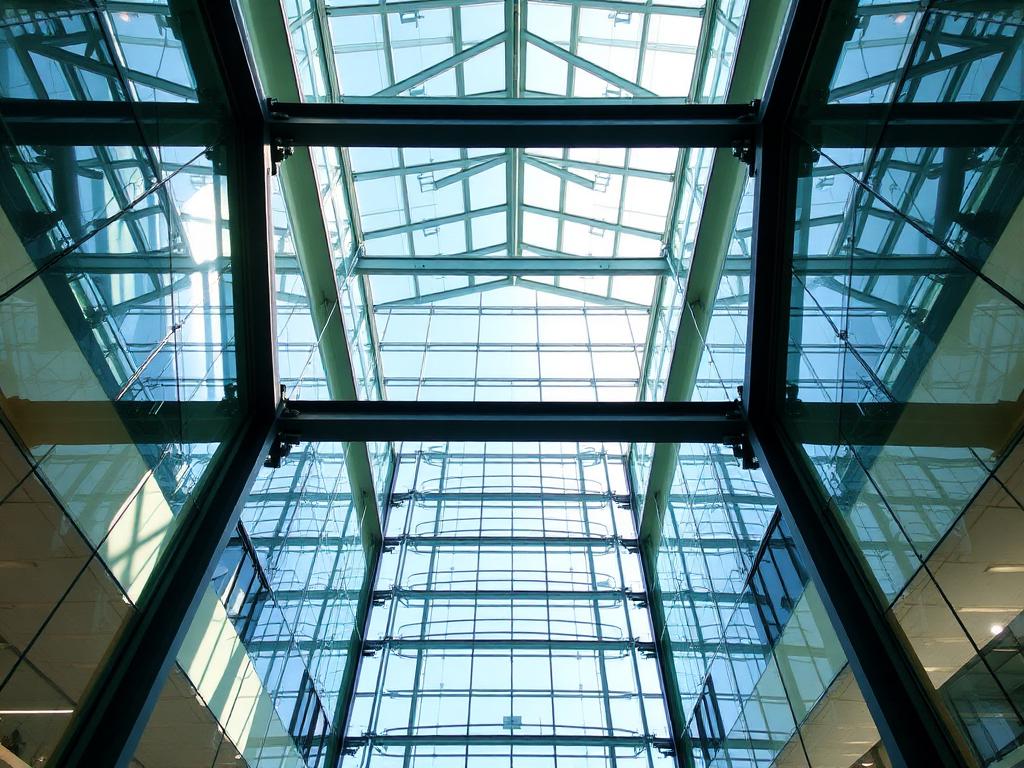
The Glass Atrium
View Case StudyCommercial
A steel-and-glass atrium that floods a 12,000 sqm headquarters with daylight.
Learn More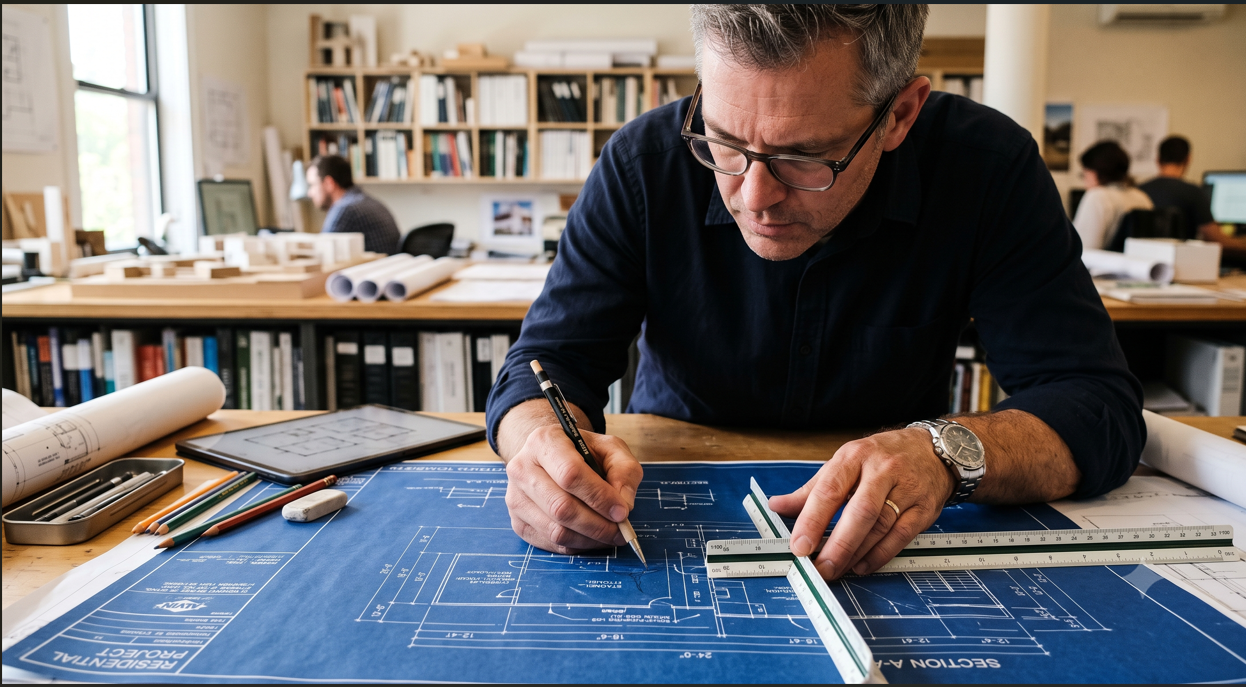
Harbour Loft Renewal
View Case StudyRenovations
A heritage warehouse stripped back and rebuilt into 40 light-filled loft apartments.
Learn More
With over two decades of experience, we specialise in crafting high-performance commercial spaces. From modern offices to retail complexes, our expert team delivers functional, innovative designs tailored to your business needs. We focus on maximising efficiency, sustainability and aesthetic appeal, ensuring your space stands the test of time.
Our Work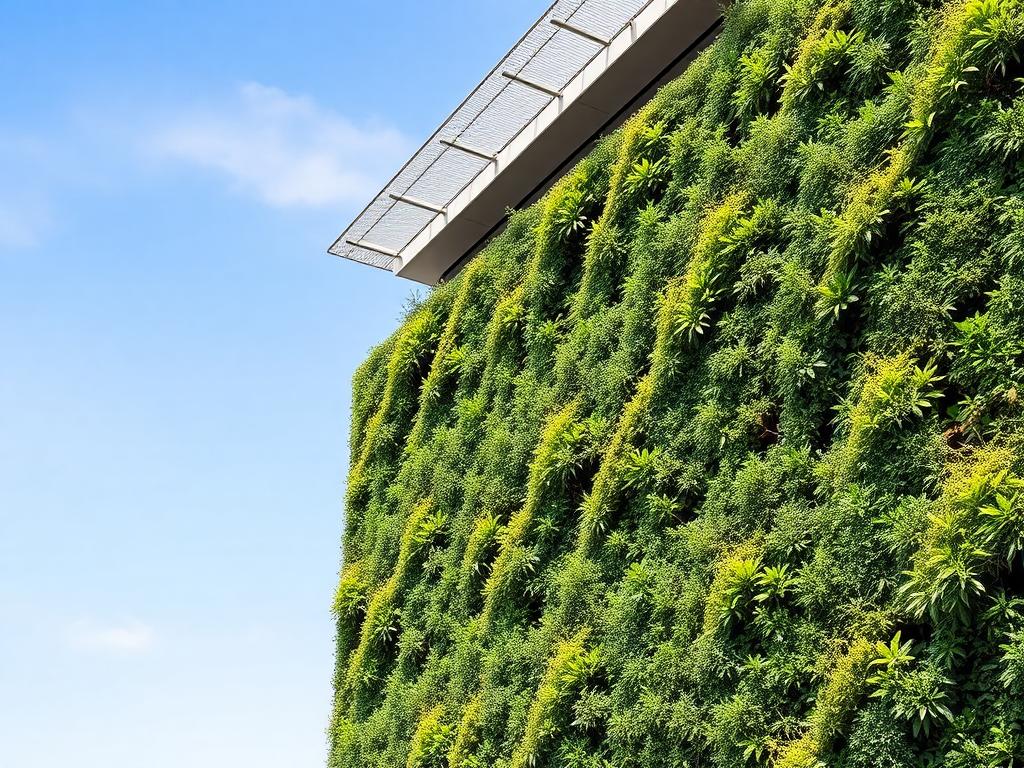
Every project starts with a carbon budget. We specify low-embodied-carbon materials, recover site waste and model energy performance before a single foundation is poured, so the finished building costs less to run for decades.
Our Work
Our work has been recognised by regional and national design bodies for craftsmanship and civic contribution. We pair architectural ambition with rigorous constructability review, so the award-winning drawing becomes an award-winning building.
Our Work